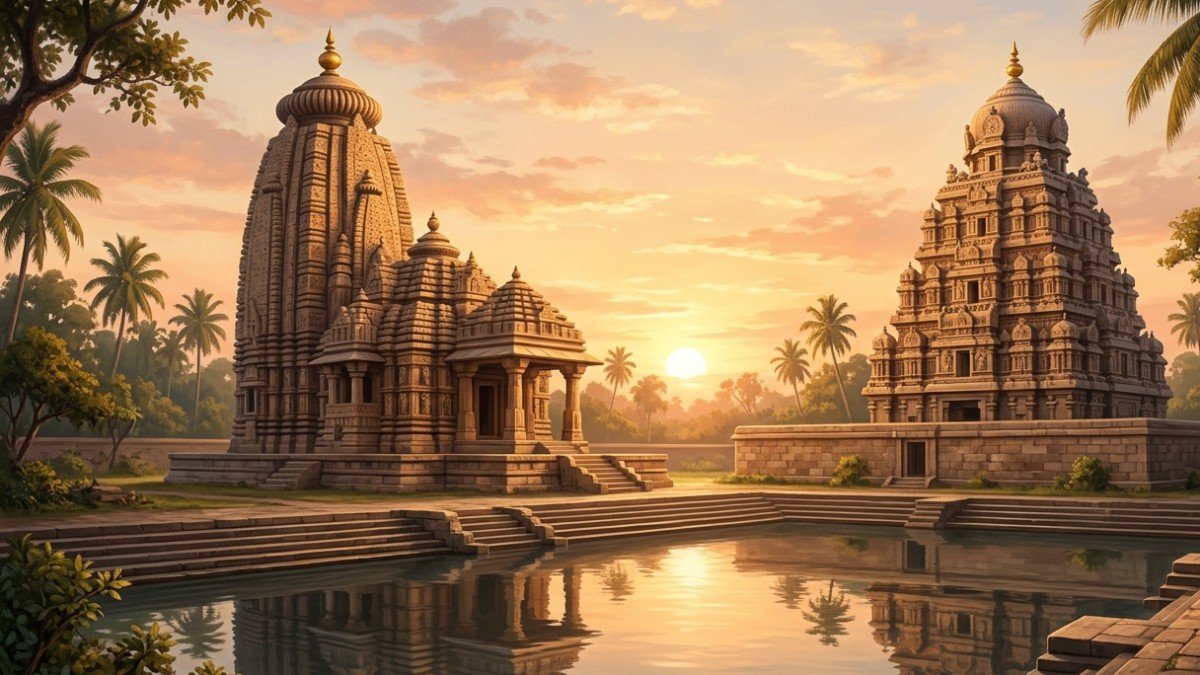
Nagara, Dravida and Vesara: the three main temple styles
Indian temple architecture is broadly classified into three styles: Nagara, associated with northern India; Dravida, associated with the south; and Vesara, associated with the Deccan, which combines features of both. The styles differ mainly in the form of the tower over the sanctum, the plan of the temple and the treatment of the enclosure and gateway.
One terminology point needs attention from the start. In Nagara temples, the shikhara is the curvilinear tower rising above the sanctum. In Dravida temples, the pyramidal tower is called the vimana, and the term shikhara usually refers only to the crowning element at its summit, which corresponds to the amalaka and kalasha of a Nagara temple.
The basic vocabulary of a Hindu temple
Most structural Hindu temples share a set of elements, even when their outward appearance differs considerably. Learning these terms first prevents later mistakes.
- Garbhagriha: the small sanctum housing the main deity; literally the “womb-house”.
- Mandapa: a pillared hall in front of the sanctum for devotees; large temples may have several.
- Antarala: a vestibule connecting the sanctum with the mandapa.
- Pradakshina patha: the path for walking around the sanctum in a clockwise direction.
- Shikhara or vimana: the tower over the sanctum; the term used depends on the style.
- Amalaka and kalasha: the ribbed stone disc and the pot-shaped finial crowning a Nagara tower.
- Jagati: a raised platform on which many temples stand.
Early temples were modest. Some Gupta-period shrines had a simple square sanctum with a flat roof and a small porch. Over the following centuries, towers rose higher, halls multiplied and complexes expanded. The Dashavatara temple at Deogarh in present-day Uttar Pradesh, generally dated to the early sixth century, is often cited as an early example of the panchayatana plan, in which a main shrine is accompanied by four subsidiary shrines at the corners.
Nagara: the curving tower of the north
The Nagara style developed across much of northern India. Its most recognisable feature is the curvilinear shikhara, which rises above the garbhagriha with walls that curve gradually inward towards the top. The tower is crowned by the amalaka and the kalasha. Nagara temples are commonly built on a raised stone platform with steps leading up to it. Unlike large south Indian complexes, they generally do not have elaborate boundary walls or monumental gateways.
The Nagara tower itself takes several forms, and this classification is a frequent source of confusion.
| Form | Shape of the roof | Typical use |
|---|---|---|
| Latina or rekha-prasada | Square base; walls curve inward to a single point at the top | The basic and most common sanctum tower |
| Phamsana | Broader and shorter; several slabs rise on a straight incline towards a single point | Often used over mandapas |
| Valabhi | Rectangular base with a barrel-vaulted roof, resembling a covered wagon | A distinct rectangular building form |
Over time, latina towers became more complex. Smaller replicas of the main tower were clustered around it, creating the impression of a mountain range rising towards a central peak. This idea of the temple as a sacred mountain is useful in answer writing, because it explains why height and verticality mattered so much to Nagara builders.
Regional expressions: Odisha and Khajuraho
In Odisha, the tower over the sanctum is called the deul, while the assembly hall in front of it is called the jagamohana. The rekha deul has a curvilinear tower, whereas the jagamohana usually has a pyramidal roof made of horizontal tiers. The Sun Temple at Konark, associated with the Eastern Ganga ruler Narasimhadeva I in the thirteenth century, was conceived as a gigantic chariot of the Sun god with carved wheels and horses. Its great sanctum tower has collapsed; the jagamohana is the main surviving structure.
At Khajuraho in Madhya Pradesh, temples built under the Chandela rulers, mainly in the tenth and eleventh centuries, stand on high platforms. Their towers rise in a series of peaks, and their walls carry dense sculpture. The Kandariya Mahadeva temple, dedicated to Shiva, is often treated as the culmination of this development. Khajuraho also includes Jain temples, which shows that an architectural style was shared across religious traditions rather than reserved for one.
Dravida: vimana, enclosure and gopuram
The Dravida style is associated mainly with the Tamil region and the wider south. Its tower over the sanctum, the vimana, rises like a stepped pyramid in a series of storeys, rather than curving inward like a Nagara shikhara. The crowning element at the summit, usually a small dome or octagonal cupola, is what southern terminology calls the shikhara.
A Dravida temple is typically enclosed within a compound wall. Entry is through a gateway called the gopuram. Guardian figures, the dvarapalas, often flank the entrance to the sanctum, and a temple tank is a common feature of the complex. The temple therefore becomes an organised precinct rather than a single standing building.
From the Pallavas to the Cholas
The Pallavas of Kanchi played a formative role. Early Pallava work includes rock-cut cave shrines and the monolithic rathas at Mamallapuram, carved out of single rock outcrops in the seventh century. The Shore Temple at Mamallapuram and the Kailasanatha temple at Kanchipuram, both associated with the Pallava king Narasimhavarman II, also known as Rajasimha, mark the shift to structural temples built from cut stone.
Under the Cholas, the vimana reached monumental scale. The Brihadeshvara temple at Thanjavur, built under Rajaraja I and completed around 1010 CE, is dominated by the towering vimana over its sanctum. The temple at Gangaikondacholapuram was built under his son, Rajendra I. Together with the Airavateshvara temple at Darasuram, these temples form the UNESCO World Heritage property known as the Great Living Chola Temples.
In later centuries, the balance changed. Successive enclosure walls were added to many complexes, and their gopurams grew taller, often exceeding the central vimana in height. The Meenakshi temple at Madurai and the Ranganatha temple at Srirangam illustrate how gopurams came to dominate the skyline of a large temple town. In such complexes, the tallest tower is often a gateway, not the tower over the sanctum.
Vesara: the meeting ground of the Deccan
Vesara is best understood as a hybrid tradition that combines features of Nagara and Dravida architecture. It is associated chiefly with the Deccan, where builders could draw on both northern and southern practices. Vesara is therefore not simply a third region on a map; it reflects the way architectural ideas travelled and combined.
The early Chalukyas of Badami built temples at Aihole, Badami and Pattadakal in present-day Karnataka. Aihole is known for experimentation; its Durga temple has an apsidal plan, with a rounded rear end. Pattadakal, a UNESCO World Heritage Site, preserves temples in both northern and southern forms at the same site. The Virupaksha temple there, built in the Dravida form, is associated with Queen Lokamahadevi and commemorates the victory of her husband, Vikramaditya II, over the Pallavas. The Papanatha temple at the same site shows northern features.
The Hoysalas produced the most distinctive later expression of the Deccan tradition. Temples such as the Chennakeshava temple at Belur, the Hoysaleshvara temple at Halebidu and the Keshava temple at Somanathapura often use a stellate, or star-shaped, plan and stand on raised platforms. They were built largely in soapstone, also called chloritic schist, a relatively soft stone that allowed sculptors to carve extraordinarily fine detail. These three temples were inscribed together on the UNESCO World Heritage List in 2023 as the Sacred Ensembles of the Hoysalas.
Compare the three styles
| Feature | Nagara | Dravida | Vesara |
|---|---|---|---|
| Main region | Much of northern India | Tamil region and the south | Deccan, especially present-day Karnataka |
| Tower over the sanctum | Curvilinear shikhara | Stepped pyramidal vimana | Combines features of both |
| Crowning element | Amalaka and kalasha | Cupola called the shikhara | Varies with the blend |
| Enclosure and gateway | Usually no elaborate boundary wall or gopuram | Compound wall entered through a gopuram | Varies by site |
| Illustrative examples | Deogarh, Khajuraho, Konark | Mamallapuram, Kanchipuram, Thanjavur | Belur, Halebidu, Somanathapura |
Common confusions and traps
- Two “Kailasa” temples: the Kailasanatha temple at Kanchipuram is a Pallava structural temple. The Kailasa temple at Ellora, carved out of a single rock, is associated with the Rashtrakuta ruler Krishna I in the eighth century.
- Style is not a state boundary: the labels describe architectural form. Ellora’s Kailasa follows the Dravida form in present-day Maharashtra, and Pattadakal shows both main forms together, so a temple’s style cannot be inferred only from its modern location.
- Shikhara has two meanings: the entire tower in Nagara usage, but only the crowning cupola in Dravida usage.
- The tallest tower may be a gateway: in later south Indian complexes, gopurams often rise above the vimana, whereas at Thanjavur the vimana dominates.
- Patron and victory: the Virupaksha temple at Pattadakal celebrates a Chalukya victory over the Pallavas, not the reverse.
- Konark today: the jagamohana survives prominently; the main tower over the sanctum does not.
How the theme appears in the examination
Temple architecture belongs to the Indian culture component of GS Paper I, which covers salient aspects of art forms, literature and architecture from ancient to modern times. It is also a recurring Prelims theme. Prelims asked candidates to identify the region associated with the Nagara style in 1986, to recognise Nagara, Dravida and Vesara as the three main styles of temple architecture in 1995 and 2012, and, in 2026, to identify which temples at Badami, Aihole, Deogarh and Pattadakal have a Nagara-style shikhara. In the 2024 Civil Services Mains GS Paper I, one question asked candidates to estimate the contribution of the Pallavas of Kanchi to the development of art and literature in South India, and another asked them to comment on why the Cholas are remembered for their achievements in art and architecture.
For Prelims, the useful skills are matching monuments with dynasties, distinguishing similar names and identifying a style from its features. For Mains, connect architectural form with patronage, religion, regional exchange and the changing organisation of temple space. The 2023 World Heritage inscription of the Hoysala temples offers a current link, but the underlying concepts remain static and recurring.
Quick revision points
- Nagara: curvilinear shikhara, amalaka and kalasha, raised platform, usually no gopuram.
- Latina is the basic curving tower; phamsana rises in straight slabs; valabhi is barrel-vaulted.
- Odisha: deul over the sanctum, jagamohana in front; Konark was conceived as a chariot.
- Dravida: stepped vimana, crowning cupola called shikhara, enclosure wall and gopuram.
- Pallava rock-cut and structural temples led to monumental Chola vimanas, as at Thanjavur.
- Later southern complexes: gopurams are often taller than the vimana.
- Vesara: Deccan synthesis; Chalukyan sites show both forms, and Hoysala temples use stellate plans and soapstone.
Practise next: Attempt related MCQs and revise quick notes on temple architecture in the IASLadder app.
Practicing UPSC Prelims PYQs?
Practice 45+ years of topic-wise previous year questions (1979–2026) with in-depth explanations on our mobile app.
Never miss a daily update
Join our official Telegram channel or WhatsApp group for daily current affairs and test alerts.
Frequently Asked Questions
Test yourself · 10 practice questions
Practice MCQs on Temple Architecture: Nagara, Dravida and Vesara Styles
Check how well you understood this article with 10 UPSC-style multiple-choice questions — instant answers with detailed explanations.
View all questions with answersTags
Related Articles
Directive Principles of State Policy: Articles 36 to 51 Explained
Part IV of the Constitution sets out the Directive Principles of State Policy. This guide explains each Article from 36 to 51, their classi…
Bhakti and Sufi Movements: Saints, Philosophies and Silsilas
From the Alvars and Nayanars to Kabir, Basavanna and Sankaradeva, and from Chishti khanqahs to sama and urs, this guide organises the Bhakt…
RBI Monetary Policy Tools: Repo, CRR, SLR, OMOs and the MPC
How does the RBI change the cost and quantity of money? This guide explains inflation targeting, the Monetary Policy Committee, the repo–SD…
Keep reading
More in Optional & Subjects
- Optional & Subjects India's Three-Stage Nuclear Programme: Reactors, Fuels and Thorium
- Optional & Subjects Balance of Payments: Current Account, Capital Flows and Reserves
- Optional & Subjects Colonial Land Revenue: Permanent, Ryotwari and Mahalwari
- Optional & Subjects Constitutional Writs: Articles 32 and 226 Explained
- Optional & Subjects Ocean Currents, Upwelling and Climate: A Conceptual Guide
- Optional & Subjects Fiscal, Revenue and Primary Deficits: Reading the Budget